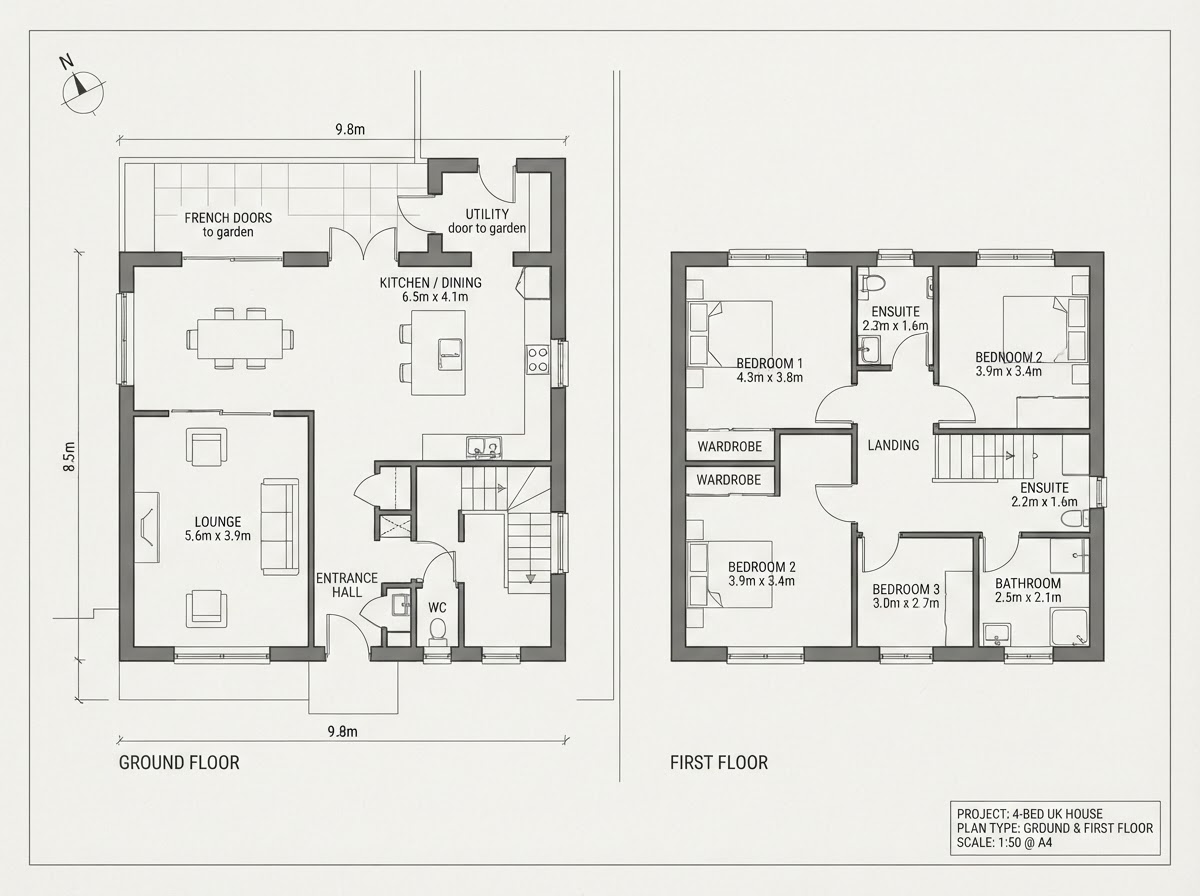
 2D
2D floor plans
Clear, accurate top-down plans showing room layout, dimensions and flow. Ideal for sales and rental listings and a familiar format for buyers and tenants.
- Room-by-room dimensions
- Clear layout and flow
- Suitable for print and web
Clear, accurate floor plans that help buyers and tenants understand a property's layout. Available for estate agents, homeowners and landlords across the North West.
A well-presented floor plan helps prospective buyers and tenants visualise a property's space and layout, often increasing engagement with a listing.
Clear room dimensions and layout to help buyers and tenants understand the space.
Traditional 2D plans and 3D floor plans to suit your marketing needs.
Listings with floor plans tend to attract more informed, qualified enquiries.
Help viewers grasp the proportion and flow of a property in seconds.
Choose the format that suits your property and audience, or combine both for a complete marketing package.
2DClear, accurate top-down plans showing room layout, dimensions and flow. Ideal for sales and rental listings and a familiar format for buyers and tenants.
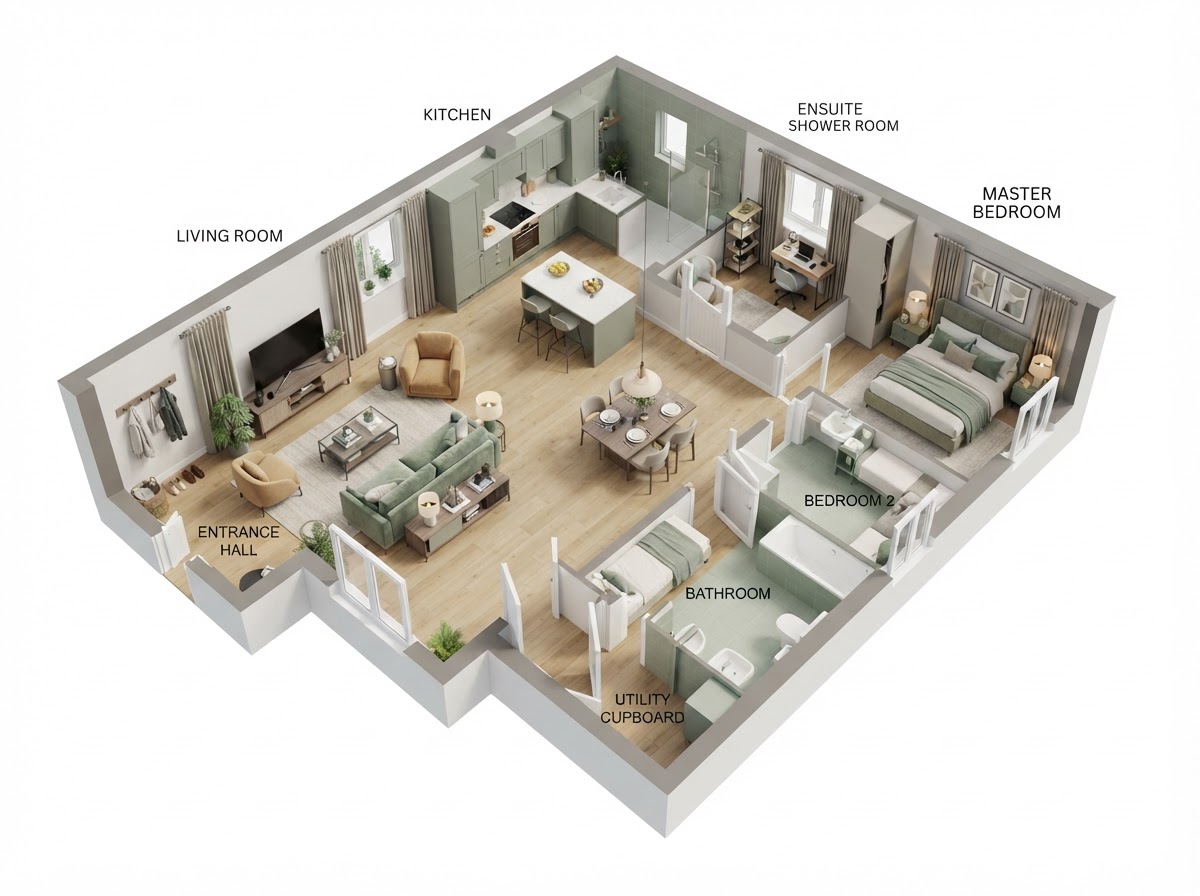 3D
A more immersive perspective that helps viewers understand the spatial relationship between rooms — a strong addition to premium property marketing.
From a single instruction to a full portfolio, floor plans give listings the clarity buyers and tenants expect.
Consistent plans across your instructions that strengthen every listing.
Help your property stand out with a clear, professional layout.
Show tenants exactly how a property flows before a viewing.
Bulk plans for landlords and agents managing multiple properties.
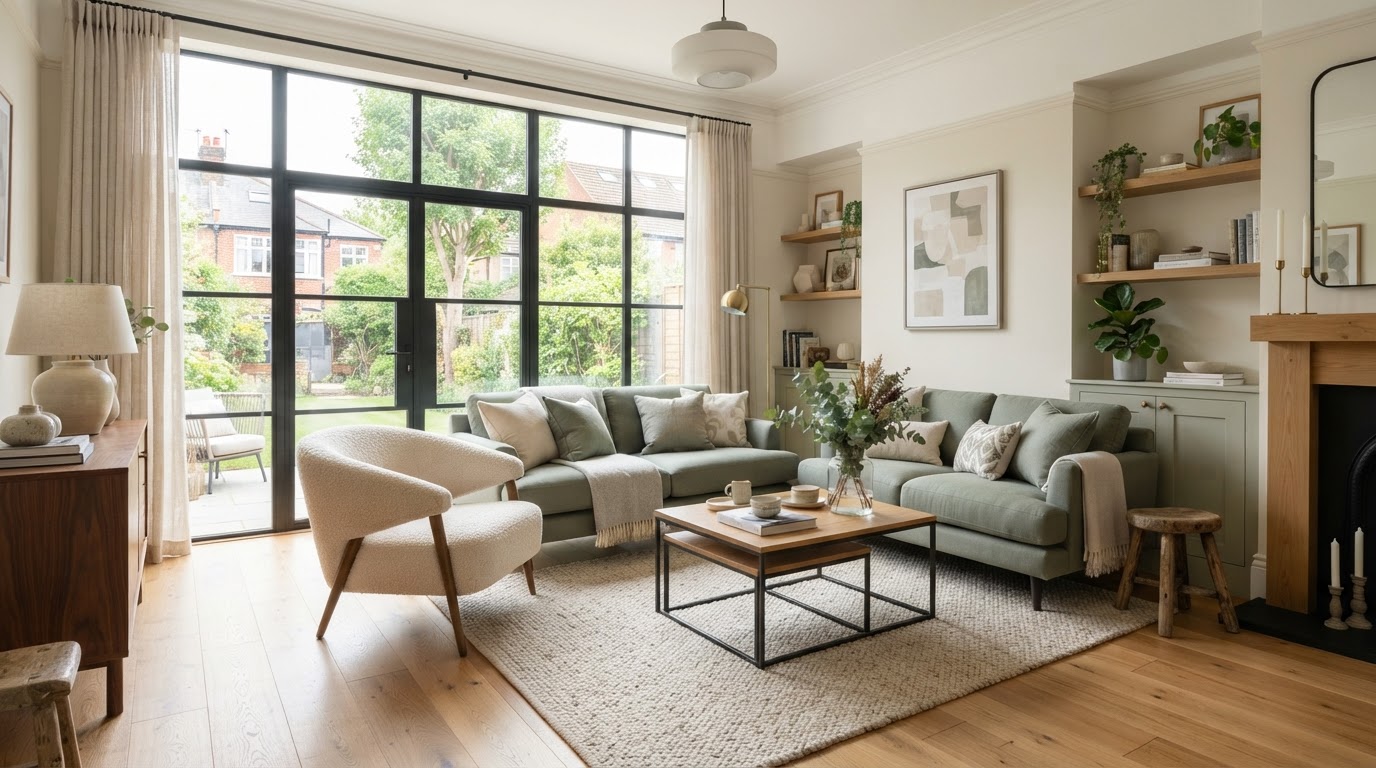
Plans that complement your photography
Pair floor plans with professional photography for a complete marketing package.
Arrange a floor plan alongside your EPC or as a standalone service.
We measure and record the property's layout and room dimensions.
We prepare and deliver your 2D or 3D floor plans for your listing.
Combine your EPC assessment with a floor plan in a single visit where available — ideal for agents and landlords managing multiple properties.
Coordinate both in one visit.
Learn moreStrengthen your listing further.
Learn moreVolume pricing for agents.
Learn moreFloor plan imagery shown is illustrative. We don't display fixed service prices — request a quote for your property or portfolio.
Yes. Where available, a floor plan can be arranged alongside your EPC assessment in a single visit, or as a standalone service.
2D plans show a clear top-down layout with room dimensions. 3D plans add depth and perspective to help viewers understand the spatial relationship between rooms.
Yes. We work with estate agents and landlords across the North West and can discuss volume pricing for regular instructions.
We don't publish fixed floor plan prices. Request a quote for your property or portfolio and we'll provide pricing based on your requirements.
Coordinate fewer visits and strengthen your property listing with a professional floor plan.